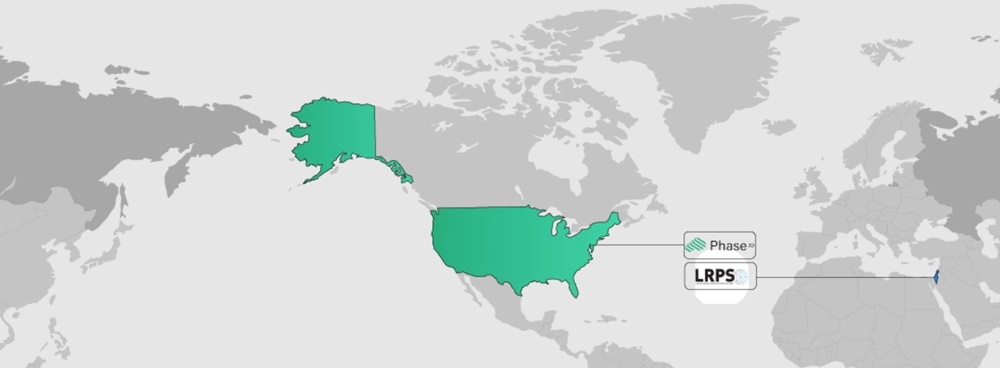
HARRISBURG, PA, USA, Nov 3, 2026 – Phase3D has partnered with LRPS Ltd to expand access to real-time, in-situ inspection for metal additive manufacturing across Israel. The partnership brings Phase3D’s Fringe Inspection technology to manufacturers, research institutions and engineering organizations looking to strengthen quality assurance, accelerate qualification and gain greater insight into the laser powder bed fusion (LPBF) process.
As additive manufacturing moves further into production applications, manufacturers need greater confidence not only in the final component, but in what happens throughout the build. By combining Phase3D’s metrology-grade inspection technology with LRPS’s established expertise in industrial additive manufacturing, the partnership will give organizations in Israel greater access to objective, layer-by-layer process data.
Expanding In-Situ Inspection for Metal Additive Manufacturing in Israel
Quality assurance remains one of the central challenges as metal additive manufacturing moves from process development toward repeatable production.
Traditional quality assurance methods rely heavily on inspection after a build is complete. Methods including CT scanning, destructive testing and manual inspection remain important, but they provide information only after the time and material required to manufacture the component have already been committed.
In-situ inspection introduces measurement directly into the manufacturing process. Phase3D’s Fringe Inspection™ uses structured light to capture high-resolution, three-dimensional measurements of every powder layer during LPBF builds. This creates an objective record of the build as it happens, helping manufacturers and researchers identify anomalies, understand process behavior and establish stronger relationships between build conditions and final part quality.
How In-Situ Inspection Improves Metal Additive Manufacturing Quality
Greater visibility during the build gives manufacturers another source of evidence when developing, qualifying and monitoring metal additive manufacturing processes. Rather than relying solely on machine data or images of the build, Fringe Inspection™ provides calibrated three-dimensional measurements that allow engineers to quantify what is happening at the powder layer.
Layer-by-Layer Inspection for LPBF
Fringe Inspection™ measures each powder layer throughout the build, creating a three-dimensional dataset of the manufacturing process. This layer-by-layer approach provides engineers with greater visibility into how the process develops over time and enables deviations from expected conditions to be identified and analyzed.
For manufacturers working with complex, high-value or production-critical components, this provides another layer of process evidence between the machine parameters used to manufacture a component and the inspection of the finished part.
Earlier Detection of Additive Manufacturing Anomalies
When an anomaly occurs during a build, understanding where it happened and how it developed can be critical. By capturing measurement data throughout the LPBF process, Fringe Inspection™ enables engineers to identify and investigate anomalies closer to the point at which they occur, rather than relying solely on downstream inspection to reveal a problem. This can support faster root-cause analysis, process optimization and a deeper understanding of the relationship between powder-layer behavior and final part quality.
Supporting Process and Machine Qualification
Qualification requires manufacturers to demonstrate that additive manufacturing processes can produce components consistently and predictably. Objective in-situ measurement provides an additional source of data for establishing that evidence. Fringe Inspection™ data can support process development, machine qualification, production monitoring and continuous improvement by providing a repeatable record of what occurred throughout each build.
Phase3D Fringe Inspection for LPBF Process Monitoring
Fringe Inspection™ is designed to provide objective, quantitative inspection data during additive manufacturing rather than relying solely on qualitative imagery. Using structured light measurement, the technology captures high-resolution 3D data from the powder bed and enables engineers to compare measured conditions throughout the build.
This measurement data can support:
- Earlier identification and investigation of build anomalies
- Faster process development and optimization
- Improved process understanding and repeatability
- Machine and process qualification
- Reduced dependence on downstream inspection
- Greater confidence in production-scale additive manufacturing
As manufacturers generate data across more builds, in-situ inspection can also contribute to a richer understanding of process behavior and the conditions associated with successful production.
LRPS Brings Local Additive Manufacturing Expertise in Israel
Founded in 2008, LRPS has developed extensive experience supporting industrial additive manufacturing in Israel. The company works with manufacturers and organizations across aerospace, medical, automotive and industrial applications, providing access to a broad portfolio of additive manufacturing technologies and supporting customers as they adopt and develop advanced manufacturing processes. The addition of Phase3D strengthens that offering by bringing objective in-situ measurement into the metal additive manufacturing workflow.
Together, Phase3D and LRPS will provide Israeli manufacturers and researchers with both the inspection technology and local expertise needed to integrate this capability into existing additive manufacturing environments.
Supporting Quality Assurance for Production Metal AM
As metal additive manufacturing moves into increasingly demanding production applications, understanding the process itself becomes increasingly important. Manufacturers need to know whether a process is stable, how anomalies develop during a build and how those events relate to the quality of the finished component.
Fringe Inspection™ helps build that understanding by generating objective measurement data throughout production. Engineers can use this information alongside existing process and post-build inspection data to create a more complete picture of how a component was manufactured.
Over time, this supports the industry’s progression toward “born qualified” manufacturing, where evidence of part quality is generated throughout the build rather than relying exclusively on inspection after it has finished.
Phase3D and LRPS: Looking Ahead
The partnership between Phase3D and LRPS expands access to advanced in-situ inspection technology for Israel’s additive manufacturing sector. By combining Phase3D’s measurement technology with LRPS’s local additive manufacturing expertise, the companies will help manufacturers and researchers gain greater visibility into their processes, strengthen quality assurance and build confidence as metal additive manufacturing moves into increasingly demanding production applications.
For more information about Fringe Inspection™ in Israel, contact LRPS on info@lrps.info or the Phase3D team.