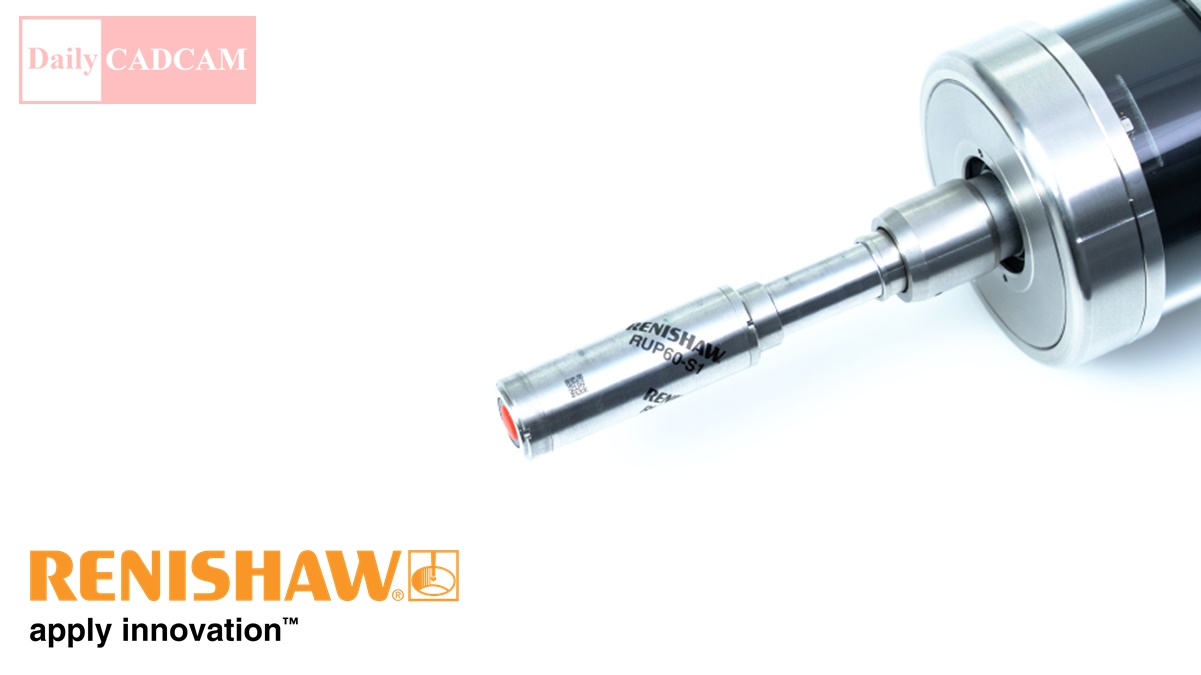
GLOUCESTERSHIRE, UK, Jul 14, 2026 – Global engineering technologies company, Renishaw, will unveil its new advanced ultrasonic thickness measurement probe, the RUP60, at IMTS 2026, Chicago and AMB 2026, Stuttgart. This new probe simplifies the measurement of large parts where access is limited to a single side, removing the need to move parts to specialist measurement equipment or perform manual inspection on the machine. The RUP60 allows for an entirely automated inspection and verification process, which reduces operator involvement and provides quick, traceable results, without the need for specialised training.
Manually measuring large metal workpieces for thickness using traditional methods is time-consuming and requires unnecessary factory floor space. They are also prone to operator errors, such as incorrect position and inadequate coupling. The RUP60 ultrasonic probe optimises this process by providing automated on-machine metal thickness measurement for materials between 0.7 mm to 30 mm, using a single stylus. In addition, the probe is robust, working reliably with and without coupling fluid, even in harsh environments.
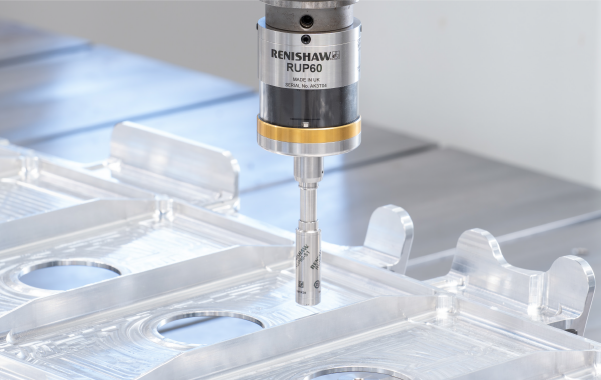
The RUP60 eliminates user errors and ensures accurate and precise measurements for the adaptive machining of parts (cut-measure-cut). Users can achieve precise thickness measurements in just two seconds per point. This is with accuracy better than 10 µm, and repeatability of 2 µm. Without the need to remove the workpiece from the machine, the RUP60 probe reduces production steps and saves valuable factory space, time, and money.
Building on the proven reliability of the QE radio transmission protocol, the RUP60 probe communicates seamlessly with the machine tool controller via the new RMM-QE radio receiver. A new Universal Sensor Interface (USI) has also been developed to support the RUP60 and other Renishaw QE probes, and the data-rich processing that they require.
To provide thickness measurement, the RUP60 probe utilises ultrasonic technology, a non-destructive method that ensues that there is no harm caused to the material being measured. Heather Ormston, Lead Product Marketing Engineer for Renishaw’s Machine Tool Products Division, highlights the benefits this technology brings to the measurement process, “Ultrasonic thickness measurement is a readily accepted technique, now innovatively adapted to the machining environment allowing fast, highly accurate and repeatable measurement. The RUP60 provides an on-machine ultrasonic solution using a single probe for all thickness measurements. It facilitates in-process measurement and real-time data monitoring, to deliver a significant improvement in productivity and efficiency.”
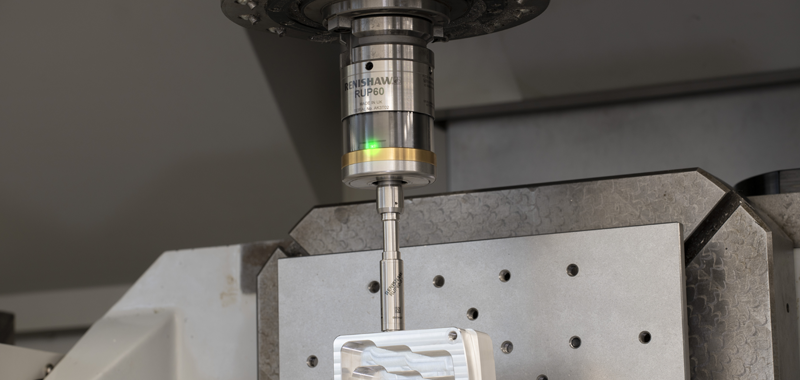
The RUP60 ultrasonic probe is compatible with Inspection Plus, Renishaw’s well-established macro programming software for machine tool probes. It also offers intuitive programming through Renishaw’s Set and Inspect software, allowing both new and experienced users to create and run cycles. These include point measurement and calibration, which can be done on a calibration artefact of the same material or directly on the workpiece, provided the thickness at the calibration point is known.
The RUP60 is also compatible with other Renishaw software solutions, including Renishaw Central. This allows manufacturers to integrate the probe into existing workflows with confidence in reliability and traceability.
The RUP60 probe sets a new standard for on-machine thickness measurement, without the need for specialised operations. See the probe in action from 14-19 September 2026 at IMTS 2026 and 15-19 September 2026 at AMB 2026.
For more information, visit www.renishaw.com/rup60.
About Renishaw
Renishaw is a world leading supplier of measuring systems and manufacturing systems. Its products give high accuracy and precision, gathering data to provide customers and end users with traceability and confidence in what they’re making. This technology also helps its customers to innovate their products and processes.
It is a global business with over 5,000 employees located in the 36 countries where it has wholly owned subsidiary operations. The majority of R&D work takes place in the UK, with the largest manufacturing sites located in the UK, Ireland and India.
For the year ended June 2025 Renishaw recorded sales of £713 million of which 95% was due to exports. The company’s largest markets are China, USA, Japan and Germany.
Renishaw is guided by its purpose: Transforming Tomorrow Together. This means working with its customers to make the products, create the materials, and develop the therapies that are going to be needed for the future.
Further information at www.renishaw.com.