RADOM, Poland, Nov 18, 2026 – CADprofi pleased to announce the release of CADprofi version 2027. CADprofi is a comprehensive CAD application that accelerates the design work in many branches. CADprofi Suite program consists of the following modules: CADprofi HVAC and Piping, CADprofi Electrical, CADprofi Architectural, CADprofi Mechanical, CP–Symbols and CP–Manufacturers programs.
CADprofi Electrical – Complex Symbol Manager
CADprofi Electrical gains new capabilities with the Main and Subsymbol Manager command, which enables users to link and group schematic symbols, system products and products from manufacturer libraries.
The command allows users to create a logical group of elements representing a single electrical device, with individual symbols distributed across different project sheets.
This feature is particularly useful when designing automation and control systems, where coils, auxiliary contacts, signaling contacts, trip units and other components of a single device may appear in different parts of a schematic.
Key features include:
- combining symbols into a complex symbol,
- monitoring the status of elements,
- managing elements,
- quickly locating symbols.
Combined with cross-referencing, the command enables users to locate related elements more quickly, analyze connections between sheets more efficiently, and simplify troubleshooting, maintenance and modernization of electrical installations.

CADprofi Electrical – Cross-Referencing
The new Cross-Referencing command enables automatic determination and updating of the locations of linked symbols, wires and signals in electrical schematics.
Users can quickly locate elements placed on different project sheets and easily trace connections between circuits.
New features include:
- Automatic cross-referencing – enables automatic location tracking of linked symbols and continuous updating of cross-references throughout the project.
- Locating symbols on different sheets – identifies the locations of linked elements.
- Cross-referencing of subordinate symbols – determines the locations of subordinate symbols associated with a parent symbol.
- Cross-reference display configuration – allows users to choose whether subordinate symbol references are stored in the parent symbol’s attributes or in an additional block.
Update cross-references – refreshes and completes the references of symbols that were inserted into the project while automatic cross-referencing was disabled.


CADprofi Electrical – Device Label Editing
The Edit Device Tags command allows users to adjust object numbering to reflect project changes without manually editing each object.
Available operations include:
- Shift numbers in a sequence – allows easy adjustment of the numbering order.
- Remove gaps in numbering – ensures continuous numbering.
- Shift numbers of selected objects – allows the numbers of selected elements to be increased or decreased by a specified value.
- Remove numbers from sequences – when numbering is not required at a particular stage of the design process.
- Geometric renumbering – organizes numbering according to the arrangement of objects in the drawing.
- Restore default label – allows users to quickly restore the original functional designation of devices if their labels have been removed.

CADprofi Electrical – Lighting Poles
The Symbols – Maps, Lines, Pillars command has been expanded with a new Lighting Poles category.
The library includes symbols of lighting poles and streetlights with different numbers of luminaires, as well as poles equipped with single-, double-, triple- and quadruple-arm brackets.
The new symbols simplify the creation of outdoor lighting design documentation and speed up the placement of components on maps and site plans.

CADprofi Electrical – Symbols for wire and signal cross-referencing
New symbols for automatic wire and signal cross-referencing have been introduced in the Descriptions command, making it easier to identify connections and navigate complex electrical schematics.
The new symbols form a pair of linked markers that can be placed on different sheets of a project. Thanks to automatic cross-referencing, each symbol automatically indicates the location of its counterpart, and the references are updated in both directions. Changing the position of a linked symbol or the sheet number therefore does not require manual updates to the references.
Automatic cross-referencing speeds up documentation editing, reduces the risk of errors, and makes it easier to trace wires and signals between sheets. This feature is particularly useful when designing complex, multi-sheet electrical schematics.

CADprofi Electrical – Symbols – Extra-low voltage systems
In CADprofi Electrical, the Symbols – Low-voltage systems library is now available as a separate command, providing faster access to the required components when designing low-voltage installations.
The command includes symbols for:
- fire protection systems,
- alarm and surveillance systems,
- KNX/EIB systems,
- telecommunication systems,
- building management systems (BMS).

CADprofi Electrical – Objects – Extra-low voltage systems
Views of low-voltage equipment and cabinets are now available in the Objects – Low-voltage systems command.
The library includes, among others:
- RACK cabinets (floor-standing and wall-mounted) with accessories,
- multimedia distribution cabinets,
- fire alarm control panels.

CADprofi Electrical – Switchgear enclosure selection
In the Switchgears command the functionality for selecting electrical enclosures has been expanded.
The selection mechanism has been enhanced with support for frame (system) enclosures. The new solution allows individual units to be combined into advanced assemblies, which in practice:
- enables the creation of assemblies consisting of several compatible enclosures,
- eliminates errors resulting from underestimating the space required for modular and industrial devices.


CADprofi Electrical – Lighting protection systems
The Lightning protection systems command has been enhanced with a function for dynamic drawing of horizontal air terminals with automatic placement of connectors.
For objects with unusual geometry, it is now possible to define the drawing angle of the air terminals by indicating the building ridge and the roof area. This allows the installation to be adapted much faster and more precisely to the actual shape of the roof.

CADprofi Electrical – KNX system symbols and objects
KNX system components used in building automation design have been added to the program. KNX products have been added to the Symbols – Low-voltage systems and Modular and Industrial Apparatus commands.
The libraries include:
- system power supplies,
- connection modules and interfaces,
- logic modules and servers,
- energy management solutions,
- weather modules,
- lighting, heating and cooling control components,
- blind controllers,
- input and output modules,
- human-machine interfaces (HMI),
- sensors and detectors.
The new devices have also been integrated into the Power Distribution Scheme Creator.

CADprofi Electrical – New drawing modes in the scheme creator
New compact drawing modes for A3 and A4 sheet formats have been added to the Scheme Creator.
The new drawing layouts make more efficient use of the available drawing space, allowing more circuits to fit on each sheet. These layouts are particularly useful for standard power distribution projects.
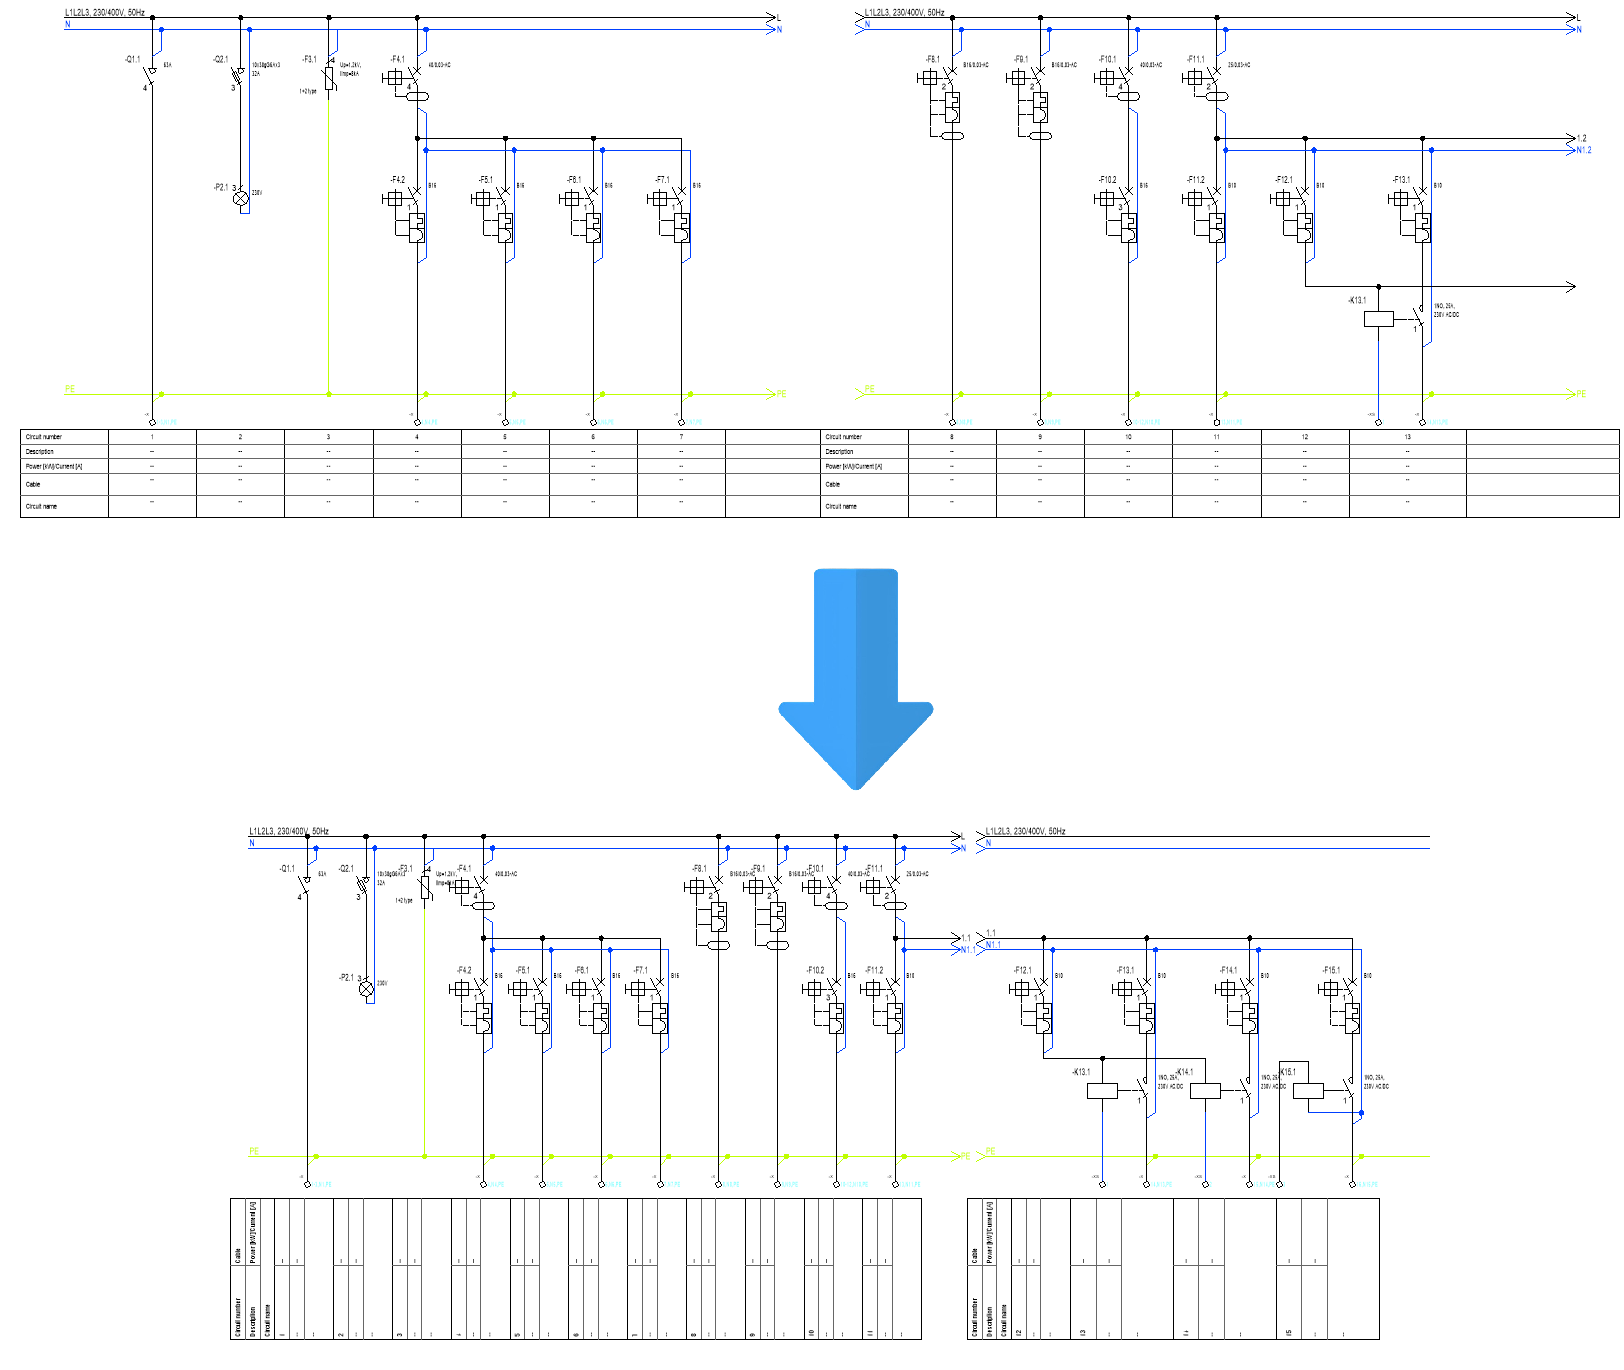
The standard layout accommodates 7 circuits, while the compact layout accommodates 11.
CADprofi Electrical – Fire safety main switches
The Symbols – Low-voltage systems command has been expanded with fire protection power switches (PWP), including:
- actuating devices,
- activation devices,
- signaling devices.

CADprofi HVAC & Piping – Dirt and microbubble separators
Dirt and microbubble separators have been added to the Parametrical armature command, including:
- Spirovent microbubble separators,
- Spirotrap dirt separators,
- Spirocombi dirt and microbubble separators.

CADprofi HVAC & Piping – Safety valves, air vents
Safety valves and automatic air vents have been added to the Parametrical armature command. The following angle safety valves for heating circuits and drinking water installations are available:
- SYR 1915 – pressure range 1.5–6.0 bar,
- SYR 2115 – pressure range 4.0–10.0 bar,
- SYR 2115N – pressure ratings of 6.0, 8.0 and 10.0 bar.
For solar thermal installations, the following safety valves are available:
- SYR 8115 – pressure ratings of 2.5, 3.0, 4.0 and 6.0 bar.
Automatic air vents have also been added for use in solar collector systems, high-temperature installations, and systems operating at high pressures and temperatures.

CADprofi HVAC & Piping – Fire hydrants
The following fire hydrants have been added to the Parametrical armature command:
- above-ground hydrants with rigid columns (Type A),
- above-ground hydrants with breakaway systems (Type C).

CADprofi HVAC & Piping – Special “Sovent” drainage fittings
The Sewage system library has been expanded with the Sovent fittings. They are available in the PEHD pipe systems category (DN110 and DN160 diameters).
Example views of the fitting:
The use of the Sovent fitting provides a convenient connection point for branch pipes to the stack and effectively reduces the risk of negative pressure in the installation. This is particularly important in multi-storey buildings.

CADprofi HVAC & Piping – Ventilation Duct Accessories
The Duct devices command has been modernized, offering enhanced functionality and greater capabilities.
In the new version, users can insert objects in multiple views (top view, front view, general 2D views or schematic symbols). Multiple objects can also be inserted simultaneously using the “Insert from List” option.
It is now also possible to insert objects with insulation and a graphical representation of connecting flanges for rectangular duct components, or with male and female connectors for circular duct components.
When inserting components into ducts with different cross-sectional dimensions, the program automatically inserts the appropriate transitions.
The new version includes components for quickly inserting objects with specified dimensions, as well as items from the product database. Users can also add their own products to the program’s databases.

CADprofi HVAC & Piping – Plumbing objects – plan
The new version of the Plumbing objects – plan command offers enhanced functionality.
Key improvements:
- additional views – the ability to insert objects in plan (top view), as well as front and side views.
- inserting from a list – the option to insert multiple objects simultaneously with specified spacing,
- user-defined objects – the ability to add custom elements to the program library.
- symbols for installation elevations – the ability to insert symbols into schematics or generate symbols based on objects previously inserted in plan view.
- automatic connections for sanitary equipment – enables pipes to be automatically connected to objects.
All objects are now parametric, allowing their dimensions to be easily modified.

CADprofi HVAC & Piping – Piping System Symbols Library
The Symbols and Multisymbols commands now feature a clearer structure, making it easier to search for and select components when designing installations.
The libraries have been organized into categories corresponding to different types of installations, allowing designers to find the required symbols more quickly without having to search through the entire database.
An additional improvement is the new Quick Symbols category, providing convenient access to the most frequently used symbols.

CADprofi HVAC & Piping – Chemical and Petrochemical Industry library
Symbols based on the ISO 10628-2 standard have been added to the Symbols command. The standard provides an extensive collection of symbols for creating process flow diagrams (PFD/P&ID), including:
- tanks, storage vessels and separators,
- heat exchangers, steam generators and furnaces,
- cooling towers and cooling equipment,
- crushing and grinding machines, mixers and kneaders,
- compressors, vacuum pumps and motors,
- valves and safety fittings.
A unique feature of the program is the ability to configure tanks – users can freely define their shape (by selecting the tank heads) and height (by specifying the number of sections). Thanks to built-in connectors, the new symbols enable quick and precise pipe connections.

CADprofi HVAC & Piping – ISO Symbols library
The Symbols command has been expanded with a new ISO symbols category, featuring a selected collection of symbols used in general and process diagrams.
Symbols based on the ISO 14617 standard include, among others:
- straight-through and angle valves, as well as dampers,
- sensors and control components,
- piping and ductwork components,
- penetrations, supports and fasteners,
- pumps, compressors and fans,
- heat exchangers,
- tanks and storage vessels,
- selected components of fire and explosion protection systems,
- process engineering symbols.
The entire symbol library now features a clearer structure. Symbols have been organized into more refined thematic categories, making their selection faster and more intuitive.

CADprofi Architectural – Sanitary fixtures
The Sanitary Equipment library in the Furniture and Equipment command has been extensively modernized.
In the new version of the command, users can insert objects in multiple views – top, front and side. Multiple objects can also be inserted into the drawing simultaneously using the insert-from-list feature.
Objects in this library have predefined connection points for hot and cold water supply and drainage, making it easier for plumbing designers to create installation layouts.

CADprofi Architectural – Defining Rooms, Apartments and Floors
The Room definitions command has been expanded with new elements for defining apartments and floors.
In apartment and floor labels, the program automatically calculates the actual area within the outline (e.g. the building footprint area), as well as the total usable floor area of all rooms located on a given floor or within an apartment.
Room definitions are used in various CADprofi commands. For example, users can generate schedules for selected rooms or comprehensive reports containing information about the location of each object. Location data can be used for object numbering, descriptions, and automatic placement of objects in selected rooms (e.g. automatic placement of fire detectors, lighting fixtures and other components).

CADprofi Mechanical – Mechanical Components
New components have been added to the Mechanical Components andApparatus Construction commands:
- rolling bearing housings,
- side covers – surface-mounted and press-fit,
- pulleys – driving and driven.

CADprofi Mechanical – Motors
A motor library has been added to the Mechanical Components and Apparatus Construction command.
Available categories:
- electric motors 3000 rpm,
- electric motors 1500 rpm,
- electric motors 1000 rpm,
- motor mounting rails.
Motors are available in several mounting configurations:
- foot-mounted motors (B3),
- flange-mounted motors (B5 and B14),
- foot- and flange-mounted motors (B3/B5 and B3/B14).

CADprofi Mechanical – Rivet nuts
Rivet nuts have been added to the Standardized Parts command. The new category includes smooth, knurled, hexagonal and full-hexagonal rivet nuts made of zinc-plated steel, stainless steel and aluminum.
All variants are available with flat and countersunk heads.

CADprofi – Enhanced Numbering
Additional options have been added to the Numbering Lines and Objects command:
- Edit Numbering – allows users to modify the appearance and data contained in numbering labels, including changing the numbering style (type of designation), text angle and height, number format (number of leading zeros), and text template, which can include additional data retrieved from the numbered object (e.g. DN, system name and other attributes).
- Renumbering – allows users to freely change object numbers and remove gaps in numbering. Geometric renumbering is also available, automatically determining the numbering sequence based on the positions of objects in the drawing.
- During project development, various numbering inconsistencies may occur, for example, when users copy numbered objects or delete objects without removing their numbering labels. The Repair option automatically detects and corrects these inconsistencies.

CADprofi – Defining Buildings, Zones and Subzones
A new Storeys, zones, room definitions command has been added to CADprofi, allowing users to define and mark different zones (locations) in any type of project.
Zones can be defined in both plan views and schematics. The location information of individual elements can then be used by various CADprofi commands, including:
- Creating schedules – users can generate schedules of objects located in selected rooms or systems. It is also possible to create a comprehensive schedule of all objects, including location information for each object.
- Numbering and labeling objects – zone numbers or names can be included in object identifiers, for example in P&ID process diagrams.
- Placing objects in selected rooms – for example, when automatically arranging fire detectors, lighting fixtures and other components.

CADprofi OEM – ABB library update
The ABB library has been expanded with products from the ABB Ability system, which provide a modern solution for digital energy management and electrical infrastructure monitoring.
The new product category includes, among others:
- INSITE central control unit,
- power supplies,
- measurement module for CT current transformers,
- wireless M-bus communication module,
- LTE communication module,
- digital modules,
- industrial Gateway,
- current sensors for the measurement system.

CADprofi OEM – Boiler room schematics in the Taconova library
The Taconova library has been expanded with a wizard for creating boiler room and heating substation schematics, as well as pump groups.
In the wizard dialog, you can:
- select the type of heat sources,
- specify the number of buffer tanks (Tichelmann system),
- select the type and number of pump groups.
The wizard allows you to generate complete system schematics based on the latest solutions used in modern heating installations.

CADprofi OEM – E90 system in OBO Bettermann library
The OBO Bettermann library has been expanded to include the E90 System, designed for electrical installations with enhanced fire resistance.
The E90 System includes solutions that ensure the continued operation of cable routing systems in the event of a fire (in accordance with the E90 fire resistance classification). This is particularly important in facilities with stringent safety requirements, such as public buildings, industrial facilities, and critical infrastructure.

CADprofi – Legrand library
The Legrand product library – low-voltage devices and switchgear – has been expanded with an additional set of single-line and multi-line symbols in a horizontal version.

Adjustment to many base CAD programs
CADprofi program version 2027 has been adjusted to work with latest CAD programs, including: 4M CAD 2026, ACTCAD 2027, AutoCAD 2027, ArCADia 15.1, ARES Commander 2027, BricsCAD V27, CADian 2026, CADdirect 2026, CADOPIA 2025, CADMATE 2027, GstarCAD 2027, Intersoft IntelliCAD 2027, IBS CAD 2026, progeCAD 2027, ZWCAD 2026.CADprofi 2027 currently works with many base CAD programs CAD, including: AutoCAD (since 2004 version), BricsCAD, GstarCAD, progeCAD, ZWCAD, ARES Commander and others.
You can always download the latest demo version here.
About CADprofi
Founded in 1996 in Poland, CADprofi is an international company engaged in the development of CAD applications working in the AutoCAD environment (and other Autodesk products), BricsCAD GstarCAD, progeCAD, ZWCAD, IntelliCAD and others. Now it has two offices in Poland and Germany. CADprofi’s applications are available in 22 languages and are sold through a well-developed network of distributors throughout the world. CADprofi company provides technical support (hotline) and also conducts training in the use of the offered programs. CADprofi is also a BIM (Building Information Modeling) specialist. It creates data in BIM, including Revit rfa format for many manufacturers. For more information, visit http://www.cadprofi.com.