Discover how SHINING 3D Metrology supports Geely’s automotive crash analysis with FreeScan Trak Pro Series, delivering high-precision 3D scanning for vehicle deformation measurement.
Guest Post by Shining 3D
Geely, one of the world’s leading automobile manufacturers, continues to advance vehicle safety through rigorous testing and engineering innovation. At its Geely Safety Centre, a state-of-the-art facility dedicated to comprehensive automotive safety testing, precision measurement plays a critical role in understanding vehicle performance after a crash.
To support post-crash vehicle deformation analysis, Geely’s Precision Measurement Test Lab utilizes the SHINING 3D Metrology FreeScan Trak Pro Series, an optical tracking 3D scanning solution that captures detailed vehicle geometry with a certified accuracy of up to 0.023 mm.
Why Is 3D Scanning Essential for Automotive Crash Testing?
Following a collision, engineers need to understand not only where a vehicle has deformed, but also the extent and distribution of that deformation. This information is essential for evaluating structural performance and improving vehicle safety.
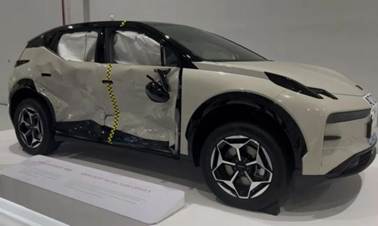
Traditional measurement methods, such as calipers and coordinate measuring machines (CMMs), can present several challenges:
- Limited data coverage: Discrete measurement points cannot fully represent complex, large-scale vehicle deformation.
- Difficult measurement alignment: Significant structural changes after impact make it challenging to establish reliable measurement references.
- Time-consuming inspection: Contact-based, point-by-point measurement requires considerable time and effort.
Automotive crash analysis therefore requires a more efficient, non-contact measurement approach capable of capturing comprehensive 3D data.
How FreeScan Trak Pro Series Enables High-Precision Vehicle Deformation Measurement
FreeScan Trak Pro Series is a 3D dynamic tracking & scanning system. The optical tracker continuously captures the scanner’s position and orientation in space, while the scanner collects dense 3D surface data across the vehicle body. Together, they enable flexible, high-precision measurement of large and complex structures.
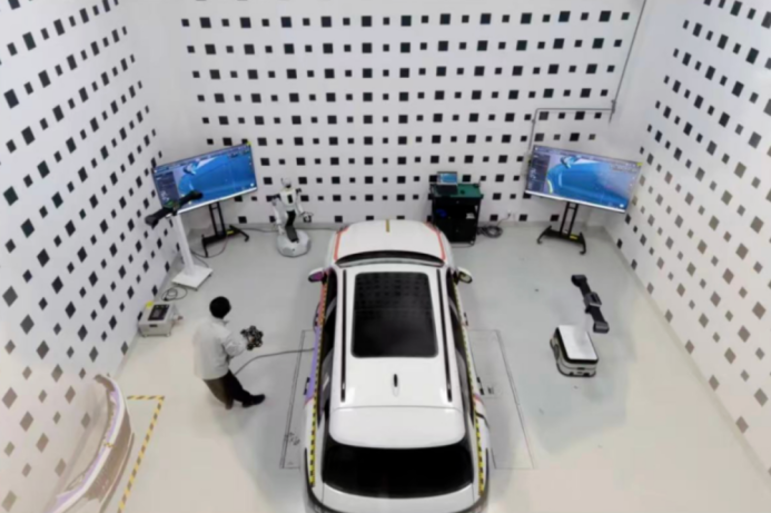
Key advantages for automotive crash testing include:
- High measurement accuracy: Accuracy of up to 0.023 mm enables the capture of subtle dimensional changes.
- Marker-free scanning: Reduces preparation work and simplifies the measurement process.
- Full-field 3D data acquisition: Dense surface data reveals deformation patterns that discrete measurements may overlook.
- Flexible handheld operation: Makes it easier to access complex structures and different areas of the vehicle.
From 3D Scanning to Actionable Insights in Crash Analysis
The value of 3D scanning extends beyond data acquisition. By aligning post-crash scan data with pre-crash reference models, engineers can perform 3D deviation analysis and visualize vehicle deformation through color deviation maps. This allows them to identify dimensional changes across the vehicle body, evaluate structural deformation, and obtain objective data for further engineering analysis.
Furthermore, actual measurement data can support comparisons with CAE simulation results, helping engineers validate simulation models and refine vehicle structural designs.
Beyond Crash Testing: 3D Scanning Across the Automotive Industry
Beyond automotive crash testing, SHINING 3D Metrology provides high-precision 3D scanning solutions for a wide range of automotive applications, supporting the entire vehicle lifecycle from R&D and manufacturing to aftermarket services and motorsports.
Automotive R&D and Product Development
Vehicle design and prototype digitization
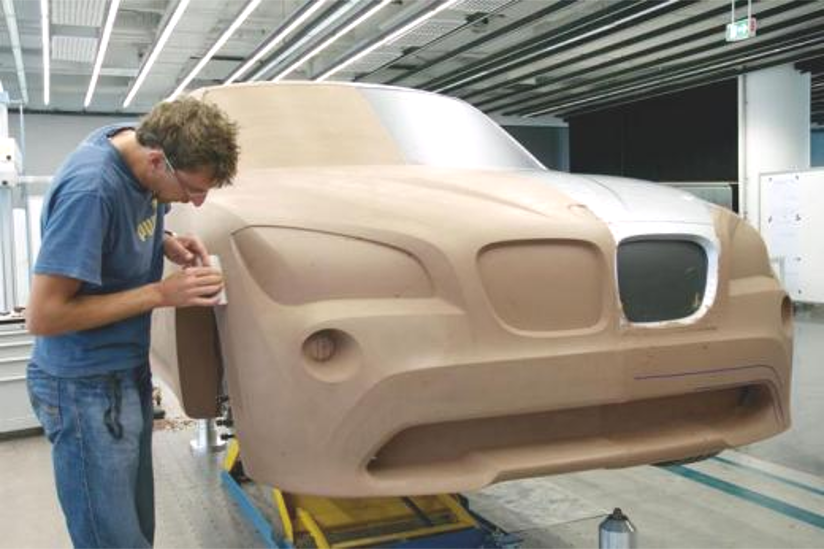
Clay model scanning and design verification
Reverse engineering and competitive benchmarking
Aerodynamic analysis and simulation model preparation
Automotive Manufacturing and Quality Control
Engine and powertrain component inspection
Automotive parts and assembly dimensional inspection
Body-in-white, stamping and welding inspection
EV battery pack and component measurement
Carbon fiber structure and composite part inspection
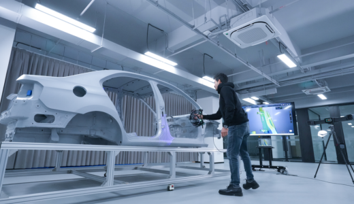
Automotive Aftermarket and Vehicle Services
Vehicle damage assessment and deformation documentation
Custom car modification and component fitting
Automotive restoration and discontinued part reproduction
Vehicle customization and surface measurement
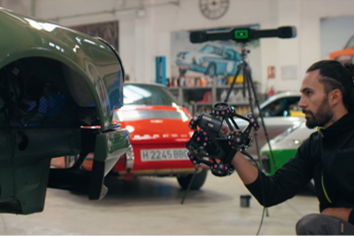
Motorsports and Performance Engineering
Racing car design and aerodynamic optimization
Chassis and structural inspection
Custom racing component development
Rapid prototyping and reverse engineering
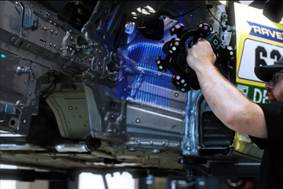
Racing car chassis and crash-structure analysis
Trusted by Leading Automotive Manufacturers
SHINING 3D’s metrology solutions are already making an impact across the automotive industry:
Ford Motor Company | Engine Component Quality Control: Discover how Ford Chihuahua Engine Plant uses FreeScan Combo+ to inspect crankshafts, improve incoming quality control, and prevent machining risks.
Bugatti-Rimac | Hypercar Quality Control: See how FreeScan Trak Pro2 enables high-precision inspection of complex carbon fiber monocoques, helping ensure dimensional accuracy in hypercar manufacturing.
From global automotive manufacturers to high-performance racing teams, SHINING 3D Metrology continues to expand its presence across the automotive industry.
SHINING 3D Metrology: Precision Measurement for Automotive Innovation
From vehicle safety testing at Geely to hypercar quality control at Bugatti-Rimac, SHINING 3D Metrology continues to support demanding automotive applications with advanced optical 3D measurement technology. By turning complex physical structures into accurate digital data, we help automotive engineers make better-informed decisions and drive continuous improvements in product quality and safety.
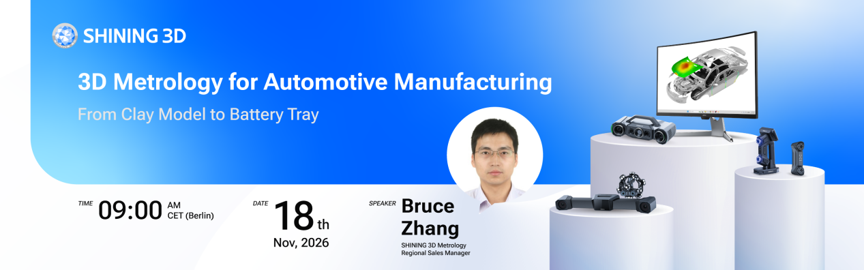
Want to see how 3D scanning is transforming the automotive industry? Watch our automotive webinar to explore practical applications and discover how 3D scanning technology supports different stages of the automotive lifecycle.
Guest Post by Shining 3D