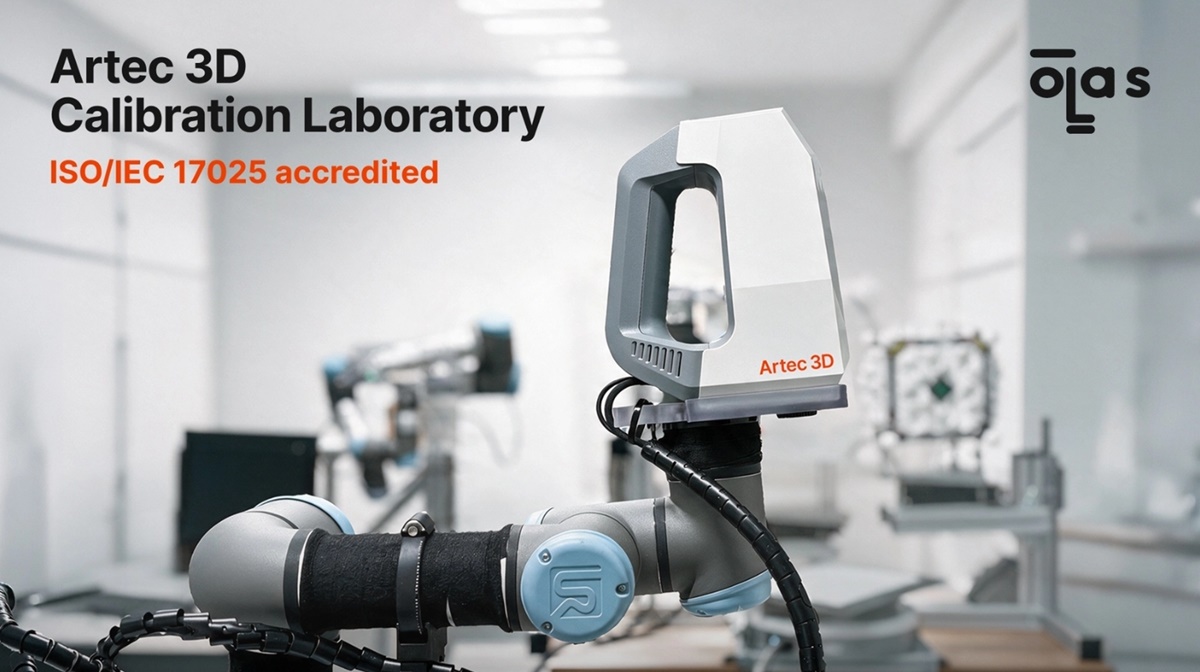
LUXEMBOURG, Sep 30, 2026 – World-renowned 3D scanning hardware and software developer Artec 3D is delighted to announce that its in-house metrology calibration laboratory has received ISO/IEC 17025 accreditation from OLAS, the Luxembourg Office of Accreditation and Surveillance.
Calibration certificates issued by the Artec laboratory now carry the OLAS accreditation mark and are accepted worldwide. This is expected to be especially valuable for those working with fine tolerances in reverse engineering and quality control, for example in aerospace, automotive, and medical manufacturing, where dependable, repeatable, and traceable high-accuracy results are essential.
“Building our own accredited metrology calibration laboratory has been one of the most important and complex initiatives and investments we have ever undertaken,” said Art Yukhin, President & CEO of Artec 3D. “As a leader in the field of industrial 3D scanning, being able to publish independently verified accuracy figures is hugely important. This is a truly major milestone for our technology.”
ISO/IEC 17025 accreditation
Standard ISO/IEC 17025 sets out requirements for the competence of testing and calibration laboratories. Accreditation means that Artec’s laboratory meets demanding criteria for consistent, impartial measurement, covering calibration methods, staff competence, measurement traceability, and reporting.
At the laboratory, calibration is conducted in a temperature- and humidity-controlled environment using custom, high-precision reference objects. Artec’s 3D scanners are calibrated according to VDI/VDE 2634 Part 3 standards, which specify how accurately a device can reproduce shape and size, while maintaining accuracy across a full working volume.
Four years in the making, the laboratory enables Artec to verify scanning accuracy according to an internationally recognized standard. This achievement reflects the company’s ongoing commitment to developing measurement solutions that push the boundaries of industrial metrology.
Recognized in over 100 countries
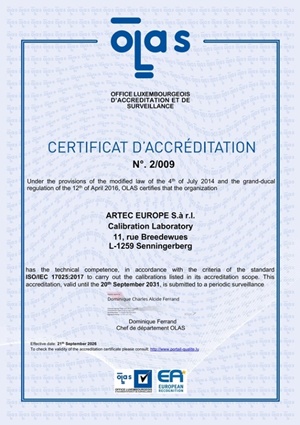
Accreditation has been issued by OLAS following hundreds of completed calibrations. It covers calibration methodology in accordance with VDI/VDE 2634 Part 3, and the laboratory is listed on Luxembourg’s register of accredited bodies under accreditation number 2/009.
As a signatory to the European Co-operation for Accreditation Multilateral Agreement (EA MLA) and the ILAC Mutual Recognition Arrangement, OLAS is recognized in more than 100 countries and regions, where Artec 3D customers can now rely on certified scanning accuracy.
Pushing the boundaries of metrology
From now on, Artec’s high-accuracy scanners will be calibrated in the accredited laboratory in accordance with VDI/VDE 2634 Part 3, starting with Artec Spider II and the new metrology-grade Artec Neo.
“We are committed to continually improving and looking forward to implementing new calibration methods for Artec 3D scanners. This is only the beginning,” said Kirill Suetnov, head of Artec’s metrology calibration laboratory.
Gaining accreditation is a major landmark for Artec’s team, but they aren’t standing still. The company operates an ISO 7-classified cleanroom at its Luxembourg HQ and continues to invest in R&D with a view to bringing new metrology solutions to clients around the world.
About Artec 3D
Artec 3D is a world-renowned developer and manufacturer of professional 3D hardware and software, and a global leader in AI 3D reconstruction, computer vision, and digital twins. Headquartered in Luxembourg, its technology is used across engineering, manufacturing, healthcare, science, art and design, and cultural heritage. For more information, visit https://www.artec3d.com.